Contact Us
STATEN ISLAND FIBERAMA
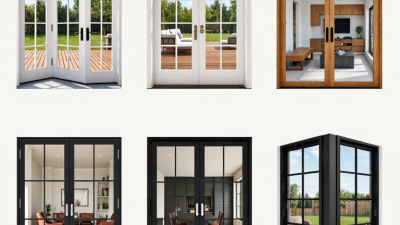
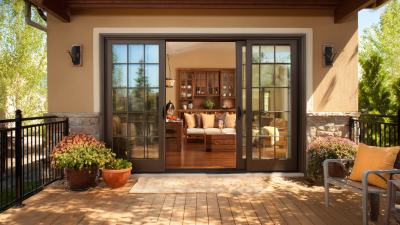
Glass Patio Doors connect indoor rooms with patios, gardens, balconies, and other outdoor spaces. They usually contain large glass panels set inside durable frames. Depending on the design, the panels may slide, swing, fold, or move along a guided track. This simple movement creates a wider passage and brings more natural light into the room.
Sliding doors are common because they need little floor space. One panel stays fixed while another glides on rollers. Hinged models open like traditional doors, while folding systems stack several panels beside one another. Each option feels different in daily use. A homeowner may notice the quiet glide of a well-maintained roller system or the resistance caused by dirt in the track.
Glass Patio Doors are not only decorative features. Their glass, frame, seals, locks, and drainage paths work together to support comfort and security. Energy-efficient glass can reduce heat transfer, although performance depends on climate, installation quality, and shading. Professional measurements matter. Even a small fitting error may create drafts, water entry, or difficult operation.
They need care.
Cleaning the glass is only part of the job. Tracks should remain clear, moving hardware needs inspection, and worn weather seals may require replacement. Safety glass is widely used, but no door is completely risk-free. Before choosing a style, consider ventilation, accessibility, privacy, local weather, and emergency exit needs. The most attractive door may not be the most practical one. Understanding how these systems work helps homeowners compare products realistically and make better decisions.
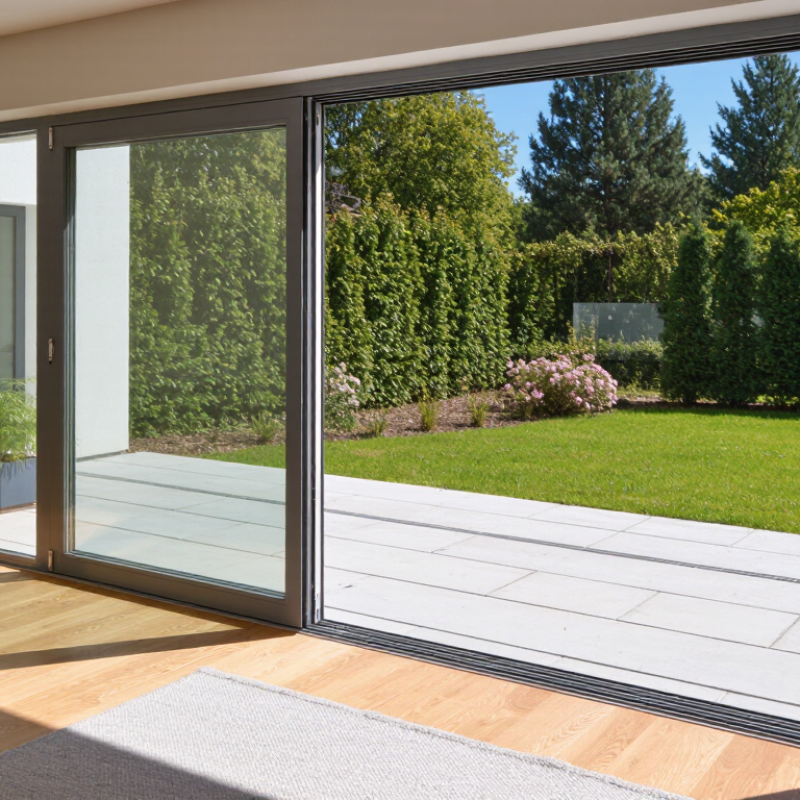
Glass patio doors are large glazed units connecting indoor rooms with a patio, deck, or garden. Their main parts are panels, frames, tracks, rollers, seals, and locking hardware. A panel usually contains insulated glass, often two panes separated by an air- or gas-filled spacer. The frame supports the glass and controls movement.
Opening style changes how the door uses space. Sliding doors move horizontally along a track, so furniture can sit close to them. Hinged doors swing inward or outward and usually create a wider opening. Folding systems stack several panels beside one another. They look open and dramatic, but their hardware needs accurate installation and regular adjustment. A small track obstruction can make a heavy panel feel defective.
Frame materials include vinyl, aluminum, wood, and composite profiles. Each affects strength, maintenance, appearance, and thermal performance. The U.S. Department of Energy reports that windows can account for 25–30% of residential heating and cooling energy use. Glass patio doors therefore need more than attractive views. Check the National Fenestration Rating Council’s data for U-factor, solar heat gain coefficient, visible transmittance, and air leakage. Lower U-factor generally means better insulation. However, a rating is not the whole answer. Poor flashing, uneven flooring, or worn weatherstripping can undermine good glass. I have found that homeowners often focus on panel size first, then regret ignoring drainage and threshold height. Placement matters. So does installation.
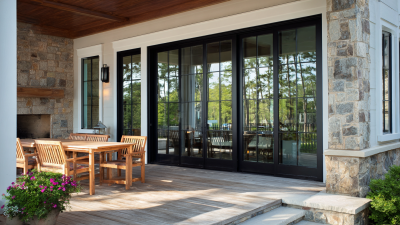
Glass patio doors connect indoor rooms with outdoor spaces while allowing daylight through large panels. Sliding doors transfer hand motion through rollers beneath the moving panel. When you pull the handle, the panel travels horizontally along a track. Rollers carry its weight and reduce friction. Hinged patio doors work differently. Their panels rotate around side-mounted hinges, like a controlled swing. The handle moves a latch into the frame and pulls the panel tightly against compression seals.
Air sealing depends on contact, alignment, and pressure. Sliding doors usually use brush seals, flexible gaskets, and interlocking meeting rails. These parts slow drafts where two panels meet. Hinged doors often create a tighter seal because the closing motion compresses weatherstripping around the frame. The sill must also guide rainwater outward. Even a well-installed door is not perfectly airtight. Small gaps can appear after repeated use, building movement, or track wear. This is where many owners underestimate maintenance.
Tips: Keep the sliding track free of grit and leaves. Check whether the panel wobbles during movement. That may indicate worn or poorly adjusted rollers. For hinged doors, inspect the gasket for flattening or cracks. Close a thin sheet of paper in several areas. If it pulls out easily, the seal may be weak. Recheck alignment after seasonal temperature changes. The glass is rarely the only issue; installation details matter just as much.
Glass patio doors use large insulated panels that slide or swing within a framed opening. Seals limit air leakage, while rollers or hinges control movement. Their energy performance depends heavily on three ratings: U-factor, SHGC, and visible transmittance.
U-factor measures heat flow through the complete door assembly. Lower values generally indicate better insulation. The U.S. Department of Energy reports that windows and doors can account for roughly 25% to 30% of residential heating and cooling energy use. That makes U-factor important in cold climates, where indoor heat escapes through glass. SHGC measures how much solar radiation enters the home. A lower SHGC can reduce summer cooling demand, especially beside a sunny west-facing wall. The National Fenestration Rating Council defines visible transmittance as the fraction of visible daylight passing through the glazing. Higher values create brighter rooms, but they may increase glare.
Light matters too.
A practical assessment should compare these ratings with climate, orientation, shading, and room use. A low U-factor does not automatically prevent overheating. Likewise, high visible transmittance may feel uncomfortable without curtains or exterior shade. The International Energy Agency has repeatedly identified building-envelope improvements as important tools for reducing energy demand, but real homes rarely perform exactly like laboratory models. Installation quality, worn weatherstripping, and small frame gaps can change results. A rating label is valuable evidence, not a promise.
Glass patio doors use insulated glazing, coatings, and frames to control heat flow and daylight. The chart shows representative performance values for common residential glazing configurations.
U-factor measures heat transfer through the window or door; lower values indicate better insulation. SHGC measures the fraction of solar heat admitted through the glazing; lower values reduce summer heat gain. Visible transmittance measures the percentage of visible daylight passing through the glass; higher values provide more natural light.
Glass patio doors are large glazed panels that connect indoor rooms with outdoor areas. They usually slide, swing, or fold on engineered tracks and rollers. The glass admits daylight while the frame and seals limit air leakage, water entry, and heat transfer. In a real installation, smooth movement depends on level flooring and correctly adjusted hardware.
The key safety question is strength. ASTM C1048-18 classifies fully tempered glass as having roughly four times the bending strength of annealed glass. Heat treatment creates strong surface compression and a balanced tensile center. A simple image helps: a tempered pane can resist a hard impact better, like a tightly stretched shield. If it breaks, it usually fractures into many small, blunt-edged pieces instead of long, sharp shards. The National Glass Association identifies this break pattern as a central safety benefit for doors and other hazardous locations.
That number can mislead.
Four times stronger does not mean unbreakable. A deep edge chip, incorrect fitting, or sudden thermal stress may still cause failure. The U.S. Consumer Product Safety Commission’s architectural glazing requirements also recognize impact risk around doors and nearby panels. Professional installers should inspect edges, confirm safety-glazing markings, and leave proper clearance around the frame. I have seen a tiny corner defect become the weak point during adjustment. Tempered glass improves resilience, but installation quality remains part of the glass system—not an afterthought.
| Data Dimension | Glass Patio Door Component or Concept | How It Works | Relevant Data or Technical Fact | Why It Matters |
|---|---|---|---|---|
| Basic definition | Glass patio door | A large glazed door system that connects an indoor area with a patio, deck, balcony, or garden. | It combines one or more glass panels with a frame, seals, hardware, and a sill or threshold. | Large glass areas provide daylight and outdoor visibility while the frame and seals support weather resistance and operation. |
| Common operating method | Sliding patio door | One panel moves horizontally along rollers in a track while another panel remains fixed. | Only the operable panel needs clearance along the track, so the door does not swing into the room or patio. | This design is useful where floor space is limited, although the track must remain clean and properly aligned. |
| Alternative operating method | Hinged or French-style patio door | One or more panels rotate on hinges around a vertical axis. | The active swing area must remain clear for the door to open and close. | Hinged doors can provide a wide opening, but they require more usable space than sliding systems. |
| Primary glass safety type | Tempered safety glass | The glass is heated to a high temperature and then rapidly cooled. This creates compressive stress at the surfaces and tensile stress inside. | Tempered glass is commonly used in doors and other locations where human impact is possible, subject to applicable building codes. | When it breaks, it generally fractures into many small, relatively blunt granules instead of large knife-like shards. |
| Strength comparison | Tempered glass versus annealed glass | Surface compression helps tempered glass resist bending and the growth of small surface flaws more effectively than untreated annealed glass. | Tempered glass is commonly described as approximately four times stronger than annealed glass in bending strength. The exact value depends on the glass standard, thickness, surface condition, and test method. | The “four times” figure refers mainly to strength under bending or surface stress; it does not mean that tempered glass is four times better in every type of impact or load. |
| Breakage behavior | Annealed glass | Annealed glass is cooled slowly after forming and does not have the same intentionally created stress pattern as tempered glass. | When it breaks, it usually forms larger, sharper shards that can remain attached to the frame or fall separately. | It is generally less suitable than safety glass for door glazing in locations where accidental human contact is likely. |
| Thermal construction | Insulating glass unit (IGU) | Two or more panes are separated by a spacer and sealed around the edge, creating one or more enclosed cavities. | The cavity may contain dry air or an insulating gas such as argon. The spacer and edge seal help limit moisture entry. | Multiple panes reduce heat transfer compared with a single pane, improving indoor comfort and energy performance. |
| Heat-transfer metric | U-factor | U-factor measures the rate of heat flow through the complete window or door assembly. | Lower U-factor values indicate better resistance to heat transfer. | U-factor helps compare how effectively different patio door systems reduce unwanted heat loss or heat gain. |
| Solar-control metric | Solar Heat Gain Coefficient (SHGC) | SHGC represents the fraction of incident solar radiation that enters a building through the glazing, both directly and through absorbed heat. | SHGC values range from 0 to 1; lower values generally admit less solar heat. | The appropriate SHGC depends on climate, window orientation, shading, and whether passive solar heat is desirable. |
| Visible-light performance | Visible Transmittance (VT) | VT indicates how much visible light passes through the glass. | Higher VT generally means a brighter interior, although coatings, tints, screens, and frame area also affect daylight. | VT helps balance natural lighting with glare control and solar performance. |
| Weather protection | Frame, gaskets, and weatherstripping | Flexible seals close gaps around the glass and moving panel, while the frame and sill direct water toward exterior drainage paths. | Air leakage and water resistance depend on the complete door assembly, installation, drainage design, and maintenance. | Good seals and a properly installed sill reduce drafts, moisture intrusion, and operating problems. |
| Operating hardware | Rollers, tracks, locks, and handles | Rollers carry the sliding panel, tracks guide its movement, and the lock secures the panel to the frame or a fixed panel. | Misaligned rollers, dirt, worn weatherstripping, or damaged tracks can increase operating force and reduce sealing performance. | Periodic cleaning, adjustment, and inspection help maintain smooth movement and reliable closure. |
| Important limitation | Tempered-glass handling and modification | After tempering, the glass cannot normally be cut, drilled, or significantly altered without causing it to shatter. | Cutting and edge work are generally completed before the heat-treatment process. | Exact dimensions, hardware openings, and edge requirements must be finalized before tempered glass is manufactured. |
| Safety qualification | Code and installation requirements | Safety glazing requirements depend on factors such as door location, glazing size, height above the floor, and local building regulations. | Tempered glass is not automatically suitable for every application; the complete assembly must meet the applicable safety and performance requirements. | Local code review and professional installation help ensure that the door is safe, weather-tight, and properly supported. |
Glass patio doors combine large glass panels with rolling or hinged frames. Their performance depends on more than panel size. A few millimeters can change how the door moves, drains, and seals. In field inspections, track clearance is often overlooked. The opening must allow the frame to sit square without binding. Small gap, big trouble.
Track clearances should account for shims, fasteners, movement, and debris. A low track may improve access, but it needs a reliable drainage path. Thresholds must remain level, supported, and compatible with the finished floor. If flooring rises against the sill, the panel can drag or leave an uneven seal. This is where drawings can mislead; actual subfloor conditions are rarely perfect. Installers should check the sill with a long level and test the panel before interior trim covers the joint. A rushed adjustment is hard to undo.
Flashing directs water away from vulnerable joints around the sill and jambs. It should connect with the wall’s water-resistive barrier, not stop behind the trim. End dams and sloped sill pans help limit water migration during wind-driven rain. Sealant supports the system, but it should not replace positive drainage. That mistake still appears on careful installations. Photographs of concealed layers create useful project records and support later troubleshooting. Details matter.
© 2025 Fiberama All Rights Reserved.