Top 10 New Patio Doors for Modern Homes

Modern homes ask more of a patio door than a clear view. New Patio Doors can connect a kitchen to a deck, brighten a shaded room, and shape how a home feels each day. Yet the best choice is not always the widest glass opening. Climate, frame material, hardware, and installation all matter.

Architect and author Sarah Susanka has said, “A house is much more than a mere shelter—it should lift us emotionally and spiritually.” That idea offers a useful lens for comparing patio doors: appearance matters, but so do comfort and everyday use. A slim sliding door may suit a compact room, while hinged or folding panels can create a broader opening where space allows. The trade-offs are real.

This guide explores ten options for modern homes, including sliding, French, multi-slide, and folding designs. It considers daylight, sightlines, weather performance, security features, and maintenance needs. Look closely at the threshold, too. A small step can affect access, while a poorly matched frame may feel out of place beside existing windows. Ratings and specifications vary by product, climate, and installation quality, so check manufacturer details and consult a qualified local professional before choosing. Some designs photograph beautifully but may not suit a busy household. That is worth considering. The right door should feel natural in the room, work reliably through changing seasons, and make the transition outdoors easier—not merely look modern.
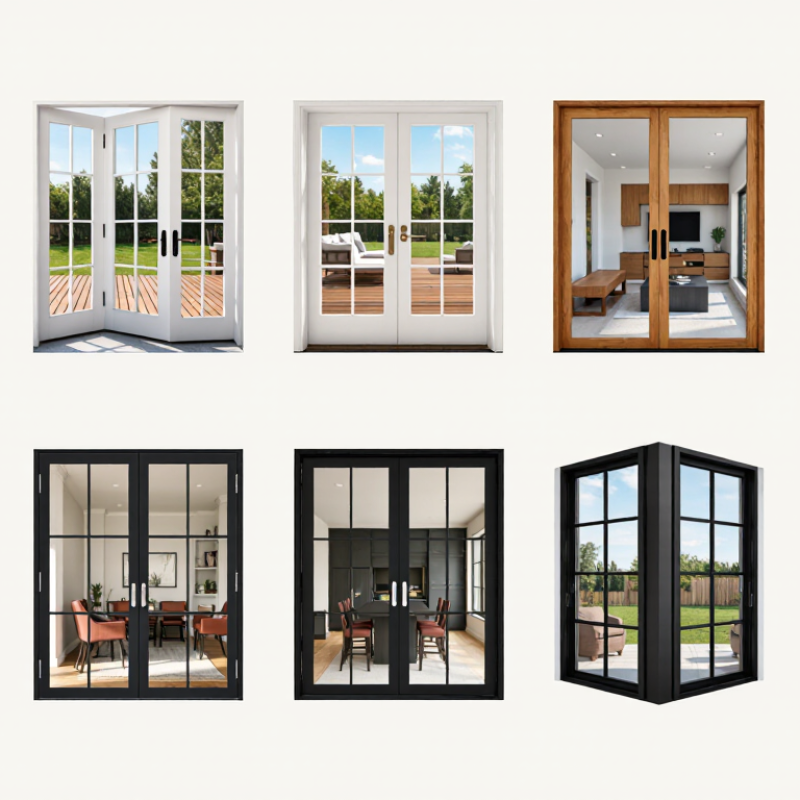
Top 10 New Patio Doors for Modern Homes

How Modern Patio-Door Designs Evolved from Hinged Sliders to Folding Systems

Patio doors have moved from simple hinged pairs to systems that reshape how a room meets the garden. Traditional French doors swing inward or outward, so furniture placement and clearance matter. Sliding panels solved that problem by gliding along a track. Their broad glass areas bring daylight deeper into a room, though the fixed panel limits the opening.

Folding systems take the next step. Multiple panels stack to one side, creating a wide passage for gatherings or easy access to a patio. It feels dramatic. But wider openings also demand careful attention to track alignment, weather seals, and threshold height. A small installation flaw can mean a stiff panel or a drafty corner. I have seen the cleanest-looking layout become inconvenient when the opening path was planned too late.

Performance matters as much as movement. The U.S. Department of Energy reports that heat gain and loss through windows account for 25–30% of residential heating and cooling energy use. ENERGY STAR guidance estimates that replacing single-pane windows with certified models can reduce energy bills by 7–15%; patio-door results depend on climate, product, and installation. These figures help explain why modern designs pair larger glazing with better-rated glass and tighter seals. More glass is not automatically better. Check energy ratings, sun exposure, and the actual daily route through the door before choosing a system.

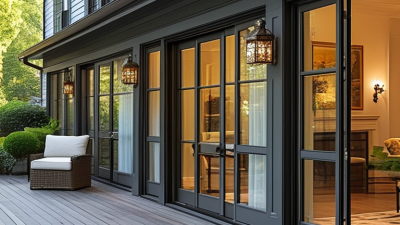
Which 10 New Patio-Door Types Suit Different Homes and Openings

Modern patio openings call for different door layouts. Standard sliding doors suit narrow rooms because panels move along the wall. French hinged doors frame a classic opening but need clear swing space. Bi-fold doors stack panels to one side, while multi-slide doors move several wide panels along a track or into a wall pocket. Check threshold height and drainage.

A pocket door disappears into a wall cavity, so it usually suits renovations with compatible framing. Lift-and-slide doors raise slightly from their seals before moving, which can help with heavy glass panels; installation details matter. Pivot doors create a striking opening, but their swing may conflict with furniture. Telescoping sliders let panels overlap, reducing the space needed beside the opening. Measure twice.

Corner-opening systems can connect two glazed walls, though structural support and weather detailing need careful review. A single outswing hinged door can work in a compact patio entrance when indoor clearance is limited. A screened patio door encourages airflow and helps keep insects out, but it does not replace a weather-sealing door. I once assumed a wider opening always meant a better fit; furniture and daily traffic proved otherwise. Have a qualified installer check the framing, drainage, and local performance needs before ordering.

Top 10 New Patio Doors for Modern Homes: Which Types Suit Different Homes and Openings?

Patio-Door Type How It Opens Best-Suited Homes and Openings Space and Threshold Notes Key Consideration
1. Sliding Patio Door One or more panels slide horizontally along a track; some configurations have a fixed panel. Homes with limited interior floor space, patios, decks, and standard-width wall openings. Does not need a swing area, so furniture can sit near the door. The track and sill need to be kept clear. Only the sliding portion of the opening provides passage at a time; available clear opening depends on the panel layout.
2. French Hinged Patio Door Two panels swing on side hinges, usually meeting at the center. Traditional or transitional homes, garden entrances, and openings where a wide paired doorway is desired. Requires clear swing space inside, outside, or both, depending on the hinge arrangement. Check furniture placement and exterior clearance; wind exposure can affect how a swinging panel is managed.
3. In-Swing Patio Door One or two hinged panels swing into the home. Homes where outdoor space is narrow, such as a small balcony, or where an outward swing would obstruct a walkway. Needs unobstructed interior floor space for the panel arc. Plan around rugs, furniture, and nearby walls so the door can open fully.
4. Out-Swing Patio Door One or two hinged panels swing toward the patio or deck. Rooms where interior space is limited and the exterior landing has enough room for the swing. Preserves interior floor area but requires a clear outdoor swing zone. Consider exposure to wind, rain, and snow, along with the location of exterior steps or railings.
5. Bifold Patio Door Multiple hinged panels fold together and stack to one or both sides of the opening. Large entertaining areas and homes seeking a broad connection between an indoor room and a patio. Panels need room to fold and stack; a suitable track and supporting frame are important. More panels and hardware can mean more adjustment and maintenance than a simple sliding system.
6. Multi-Slide Patio Door Several panels slide along parallel tracks; panels may stack at the side or disappear into a pocket if designed for it. Wide living-room openings, modern homes with expansive views, and projects designed around large glazed areas. Requires sufficient wall or stacking space; pocket versions need a planned cavity beside the opening. Large glass areas can add substantial weight, so the frame, track, and supporting structure must be specified accordingly.
7. Lift-and-Slide Patio Door Turning the handle raises the panel slightly off its seals so it can roll along a track; closing lowers it back onto the seals. Large or heavy sliding panels and homes prioritizing a smooth operating action with a secure closed position. Slides rather than swinging, so it does not use room for a door arc. It is a specialized system; confirm panel size, hardware capacity, installation requirements, and local performance ratings.
8. Pocket Sliding Patio Door One or more sliding panels move into a concealed pocket in the adjacent wall. New construction or major renovations with a wall layout that can accommodate a pocket beside the opening. Can leave the doorway largely unobstructed when open and avoids a swing arc. Requires careful planning for the wall cavity, structure, wiring, plumbing, and access for future maintenance.
9. Center-Hinged Patio Door A single panel pivots on hinges positioned near its center rather than along a side edge. Design-focused homes with a suitable, often wider opening and enough space for the panel’s movement. The panel sweeps through space as it pivots, so clearance is needed on both sides of its path. Confirm the door’s clear passage width and hardware suitability; the pivot action differs from a conventional hinged door.
10. Folding-Sliding Patio Door Connected panels slide along a track and fold together at the end of the opening. Wide openings where homeowners want panels to gather compactly to one side or in a chosen configuration. Needs room for the folded panel stack and a properly aligned track. Compare the required stacking space and operating hardware with a conventional bifold or multi-slide layout before choosing.

How the DOE’s 25–30% Window-Energy Share Informs Glazed-Door Choices

Top 10 New Patio Doors for Modern Homes

The U.S. Department of Energy estimates that windows account for about 25–30% of residential heating and cooling energy use. That figure is not a patio-door rating, but it highlights why large glazed openings deserve careful attention. A wide door can admit winter drafts or intense afternoon sun. Look beyond appearance. Compare the unit’s U-factor, which indicates heat transfer, and its solar heat gain coefficient, which reflects how much sunlight enters. Lower values are not automatically best for every climate or orientation.

For a south- or west-facing patio, sunlight can make a room feel warm and cause glare on a nearby screen. Low-emissivity glass and suitable shading may help, while insulated frames and quality weather seals reduce unwanted heat flow. Installation matters, too. Gaps around the frame can undermine an efficient door, even when its glass performs well. Ask for product ratings and confirm that the figures apply to the complete door, not glass alone. Details matter.

Tips: Match glass ratings to local climate and door direction. Check for smooth operation, tight seals, and visible installation gaps. If possible, inspect the sill after rain. A small leak can be easy to miss. It is tempting to choose the widest glass panel, but comfort and energy use should guide the final decision.

Top 10 New Patio Doors for Modern Homes — How the DOE’s 25–30% Window-Energy Share Informs Glazed-Door Choices

The U.S. Department of Energy estimates that heat gain and loss through windows account for about 25–30% of residential heating and cooling energy use. This estimate is for windows overall, not patio doors specifically. For glazed patio doors, compare certified U-factor and solar heat gain coefficient (SHGC) ratings, choosing values suited to your climate.

Source: U.S. Department of Energy, Energy-Efficient Windows

How NFRC U-Factor, SHGC, and Air-Leakage Ratings Compare

Top 10 New Patio Doors for Modern Homes

Compare patio doors by their NFRC ratings, not by glass area alone. U-factor measures heat flow; lower numbers generally mean better insulation. SHGC measures how much solar heat passes through the glass. A lower SHGC can help limit summer heat, but it may also reduce useful winter warmth. Orientation matters. A west-facing door can take harsh afternoon sun, while a shaded north-facing door has different needs.

NFRC procedures provide a common basis for comparing products: NFRC 100 covers U-factor, NFRC 200 covers SHGC, and NFRC 400 covers air leakage. Check the full label, including units and tested configuration. Lower air leakage means less uncontrolled air movement, though installation still matters. A small gap at the sill can undermine a strong rating. That detail is easy to miss. The U.S. Department of Energy’s Energy Saver guidance estimates that windows account for 25–30% of home heating and cooling energy use; patio doors with extensive glazing can make the comparison especially relevant. Still, ratings are not the whole story. Local climate, shade, frame condition, and careful installation affect real comfort, and published figures cannot predict every draft or hot afternoon.

How to Evaluate Patio Doors by Materials, Security, Cost, and Installation

A patio door should match the room, climate, and daily traffic—not just the exterior style. Fiberglass resists moisture and needs little upkeep, while vinyl often costs less but offers fewer finish options. Wood brings warmth, yet exposed edges need regular inspection and care. The U.S. Department of Energy estimates that windows account for 25–30% of residential heating and cooling energy use. A patio door is not a window, but the figure shows why glass area and air leakage deserve attention. Check the National Fenestration Rating Council label for certified U-factor and solar heat gain coefficient ratings. Small details matter.

For security, inspect the full assembly: frame anchoring, multipoint locks, reinforced strike areas, and laminated or tempered glazing. A strong lock cannot compensate for a poorly secured frame. Compare written quotes that separate the door, removal, flashing, trim, disposal, and repairs to hidden water damage. Labor can change sharply when an opening is out of square. Measure twice. Ask installers how they will seal the sill and direct water away from the wall. One imperfect step is easy to miss: even an efficient door may feel drafty if the threshold is installed unevenly. Check warranty terms, lead times, and who handles adjustments after installation.

Contact us

Let's Get Started!

Competitive Pricing and Exceptional Service!